Biogen Global Headquarters
Biogen Global Headquarters is a 325,000-square-foot, LEED Gold certified, build-to-suit life science development in Cambridge, MA.
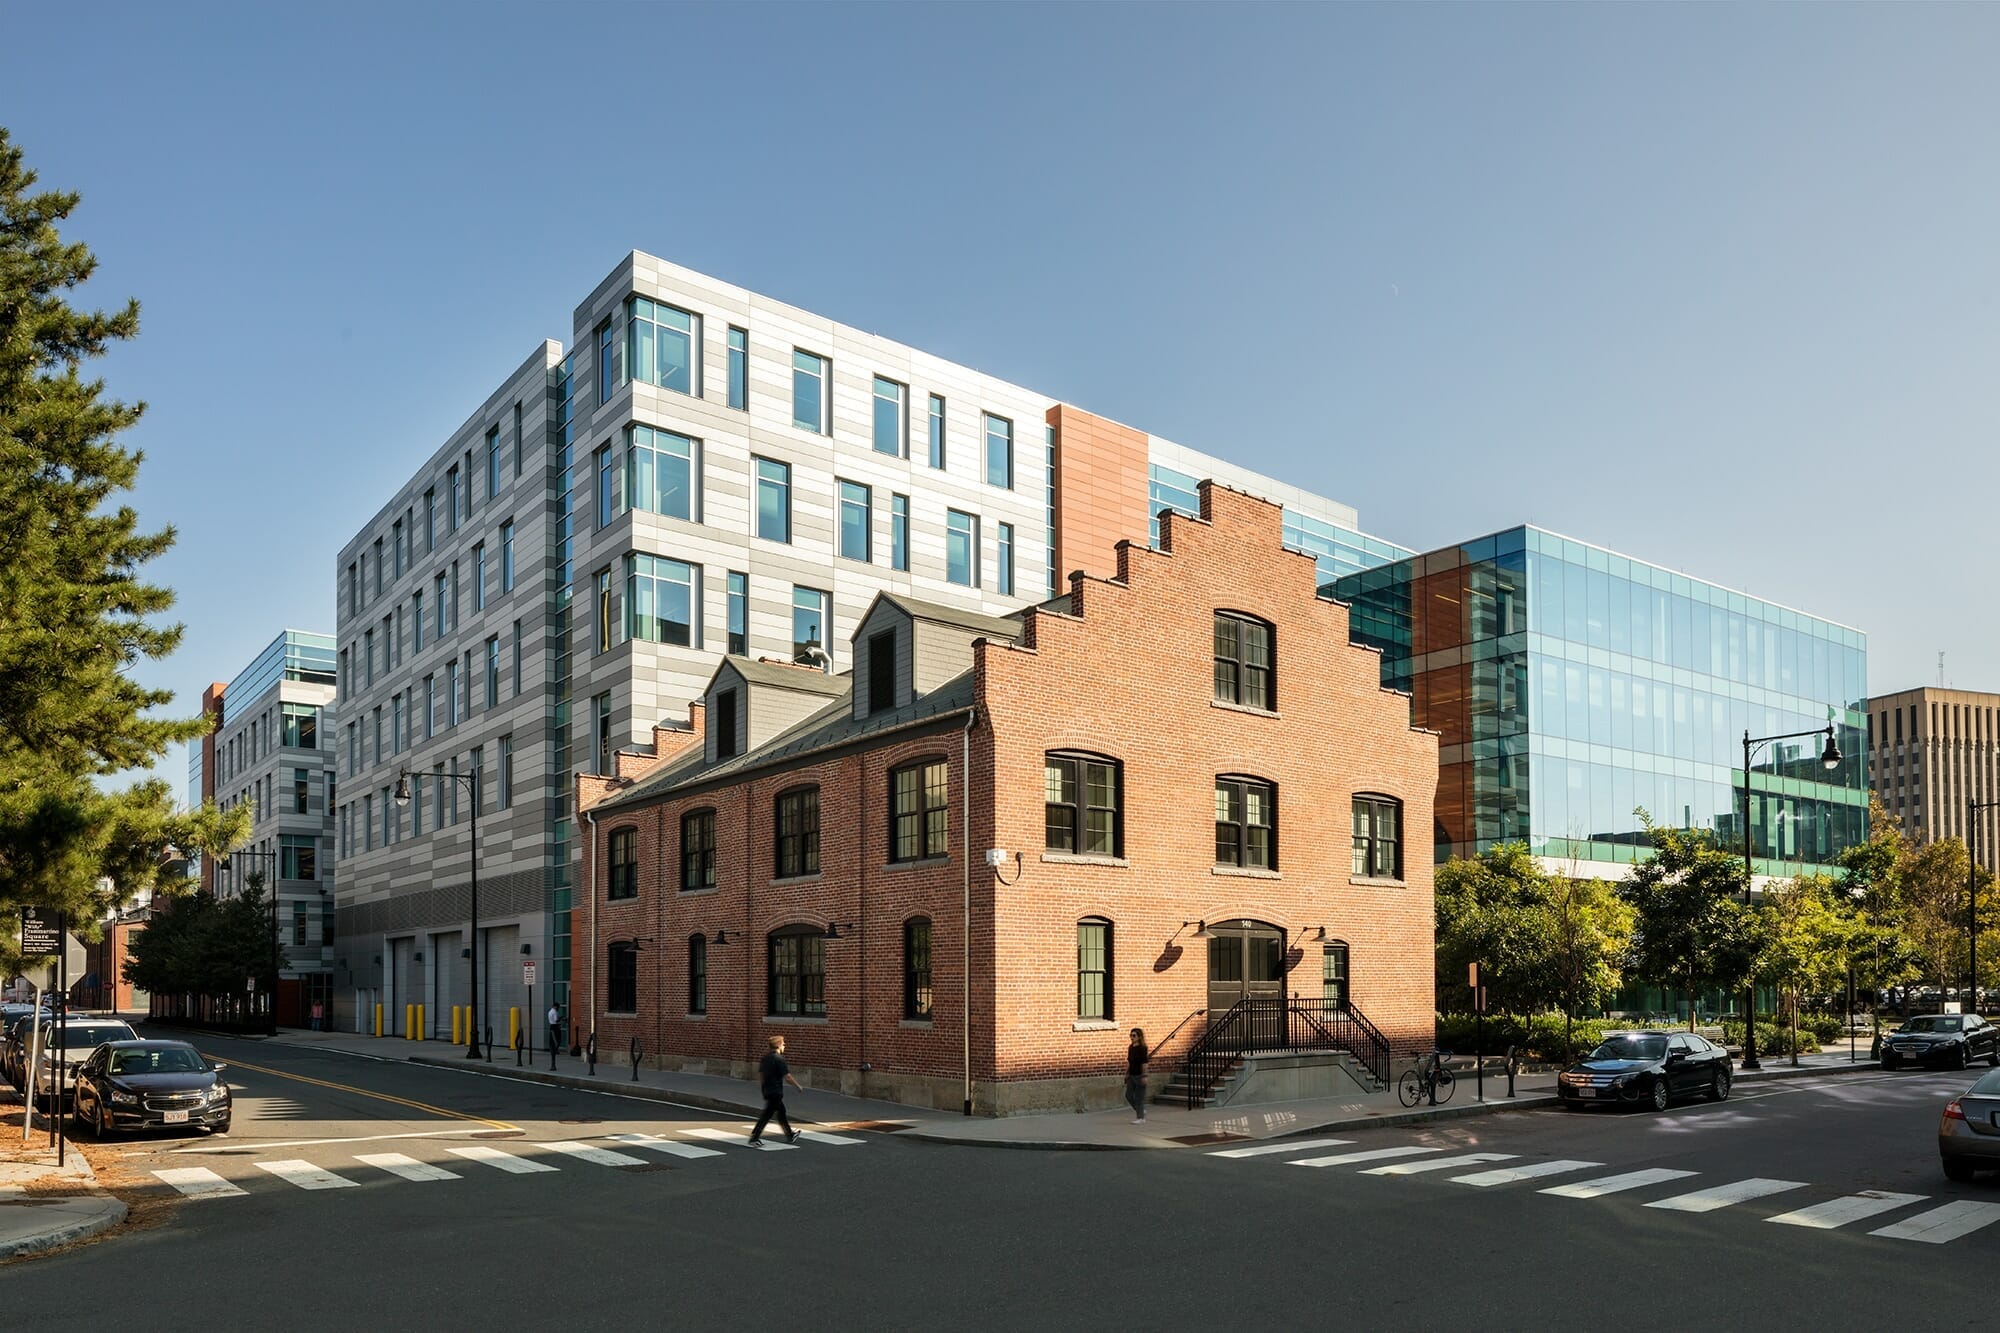
Situated adjacent to the Massachusetts Institute of Technology, the Biogen global headquarters anchors the western edge of the Binney Street life science corridor while responding thoughtfully to the urban fabric of East Cambridge. Three historic buildings were carefully restored and integrated into the development, creating a dynamic composition of old and new that enhances the public realm. Active ground-floor uses, outdoor gathering spaces, and pedestrian-focused amenities strengthen the building's connection to the surrounding neighborhood, providing employees and visitors with opportunities for collaboration, recreation, and community engagement.
To deliver this highly complex project, SGA provided Virtual Design & Construction (VDC) and Integrated Project Delivery (IPD) services through a Multi-Party Collaboration Agreement that aligned the owner, architects, engineers, construction manager, and key trade partners within a unified project team. The agreement established clear roles, model ownership, review procedures, and coordination responsibilities, enabling transparent collaboration while maintaining each participant's contractual standards of care.
A cornerstone of the delivery strategy was co-location, bringing architects, engineers, BIM specialists, and trade partners together in a shared workspace. This integrated environment accelerated decision-making, encouraged real-time problem solving, and incorporated constructability expertise early in the design process, reducing delays and improving coordination.
The team developed a comprehensive BIM Execution Plan (BIMxP) that defined standards for model development, data exchange, version control, and interdisciplinary coordination. Guided by these standards, SGA managed a federated BIM model that combined architectural, structural, MEP/FP, and trade partner models into a single coordinated digital environment. While the federated model was not a contract document, it served as the project's primary coordination platform, allowing the team to validate design intent, plan system integration, and support informed decision-making throughout design and construction.
Continuous clash detection was performed with active participation from designers, engineers, and trade partners, enabling conflicts to be identified and resolved before construction. This proactive, model-based coordination minimized rework, improved field execution, and contributed to a more predictable, efficient project delivery process while supporting the successful realization of one of Kendall Square's landmark life science developments.