Autodesk BUILD space
SGA designed the BUILD (Building, Innovation, Learning, and Design) Space, a 67,000-square-foot facility for Autodesk, the leading 3D design, engineering, and entertainment software company.
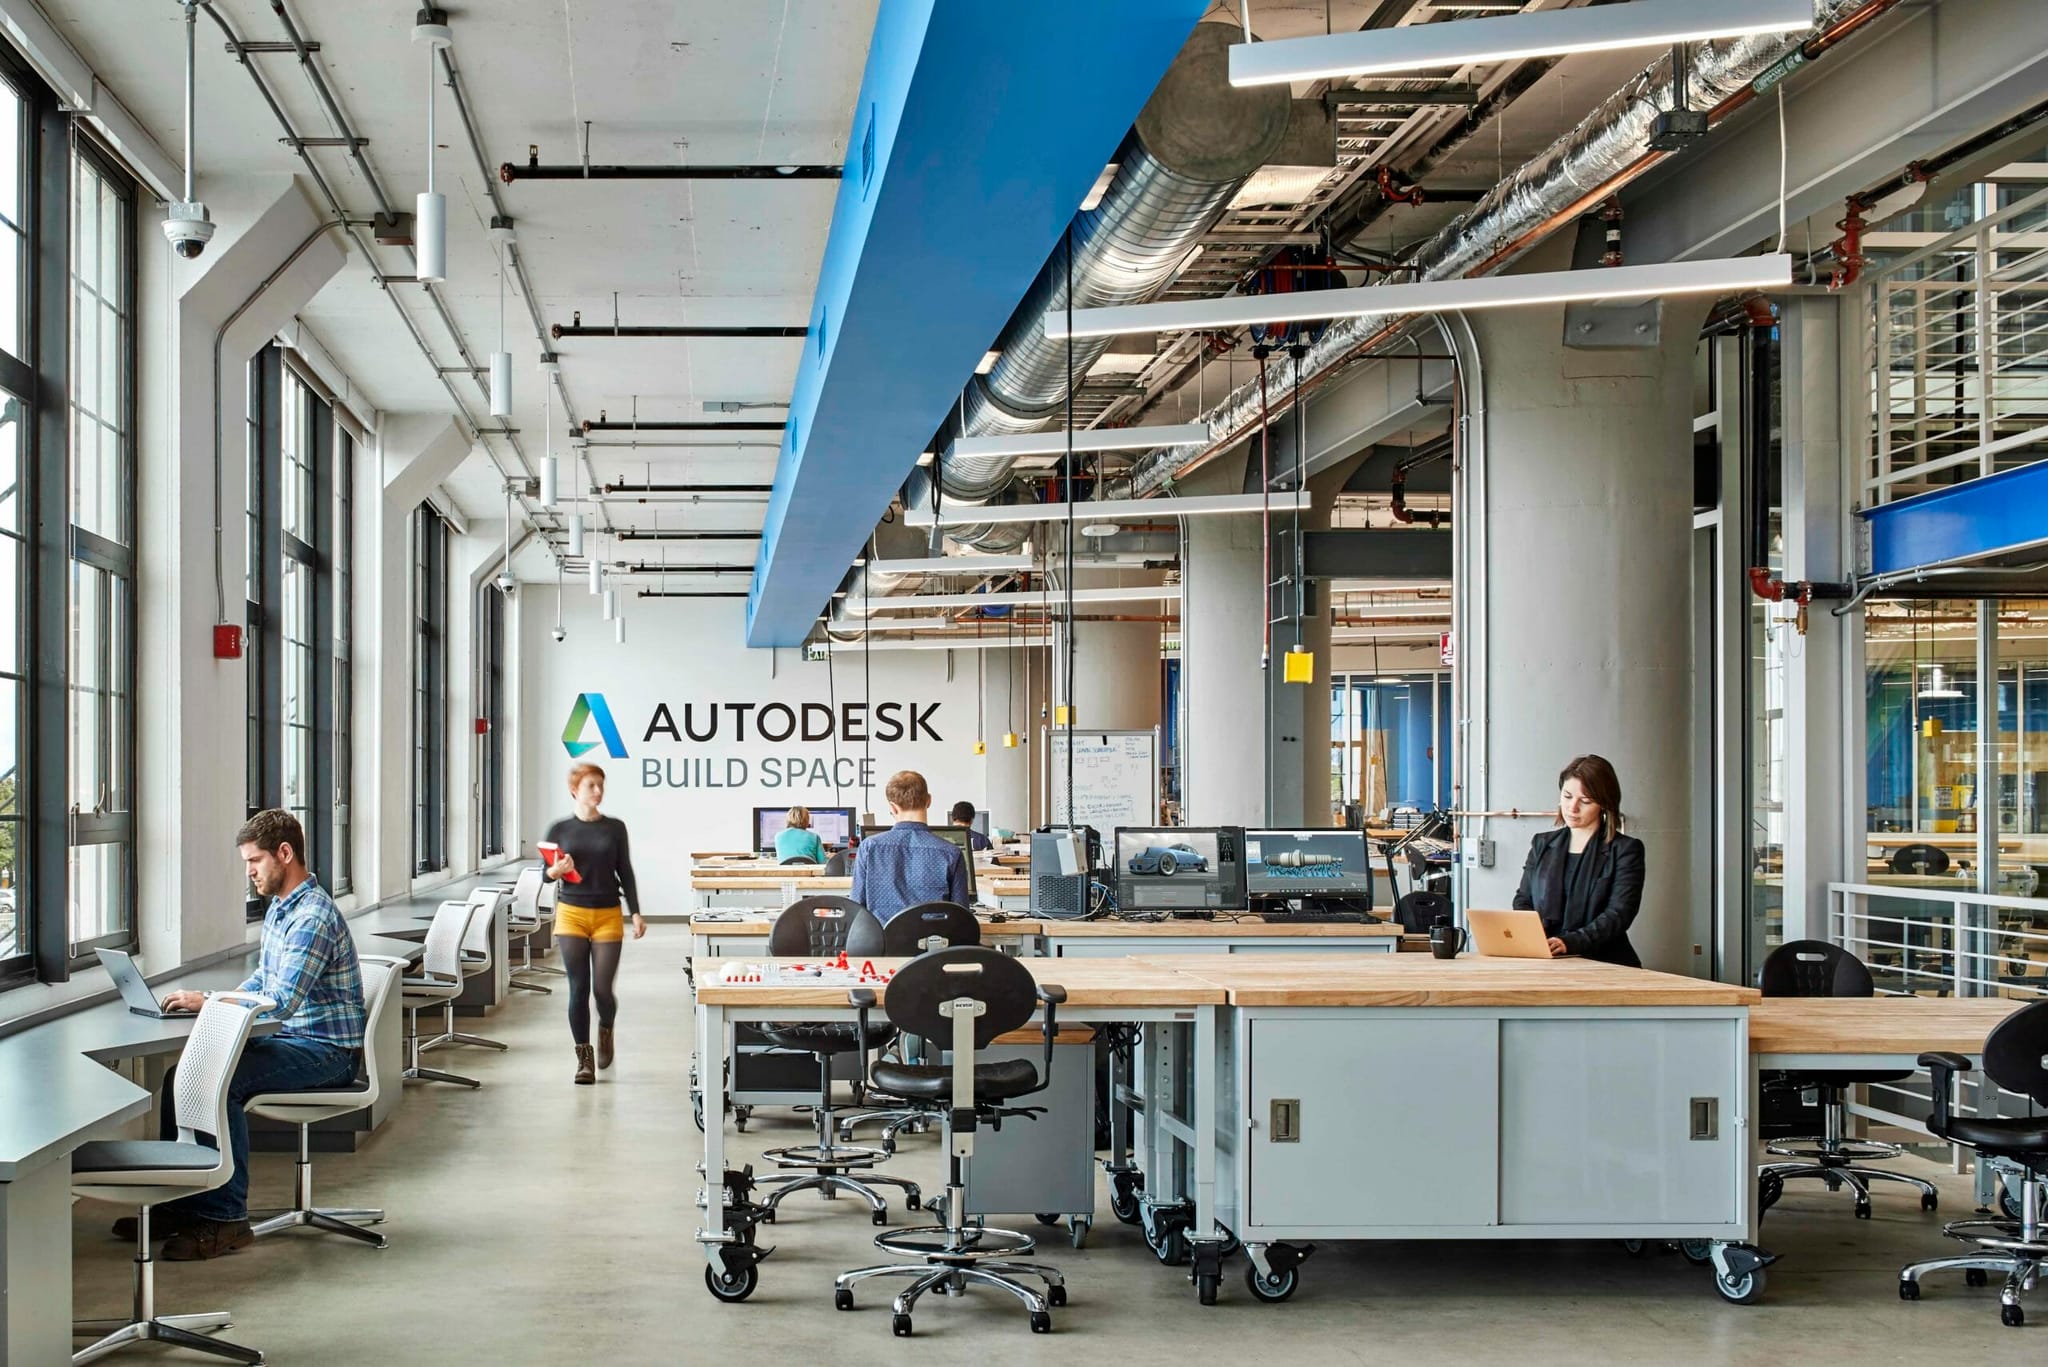
SGA designed Autodesk's 67,000-square-foot BUILD (Building, Innovation, Learning, and Design) Space within Boston's Innovation and Design Building at 23 Drydock Avenue, transforming a former South Boston Army Base storehouse into a collaborative research and development hub focused on advancing the future of the building industry.
The facility supports a research residency program for industry innovators, startups, and design professionals, providing access to more than 60 pieces of advanced fabrication equipment, including 3D printers, laser cutters, six industrial robots, and 11 specialized workshops for woodworking, metal fabrication, and other disciplines.
Working closely with Autodesk, SGA developed a clean, open design that accommodates the facility's highly specialized programming and equipment requirements while fostering collaboration, flexibility, and innovation. Glass-enclosed workspaces maximize visibility throughout the BUILD Space, allowing visitors to observe fabrication activities from the main stair landing while maintaining acoustic separation between the workshops and adjacent reconfigurable office environments.
To support the intensive fabrication operations, the building's structure was reinforced to carry heavy machinery, and a centrally located five-ton bridge crane enables the safe movement of large fabricated components between the first and second floors.
During design and construction, SGA also established a co-location office where architects, consultants, construction managers, and key trade partners worked side by side, streamlining coordination, resolving complex design challenges, and accelerating project delivery.