Repurposing Built Value: The Developer’s Playbook for Adaptive Reuse
November 3, 2026
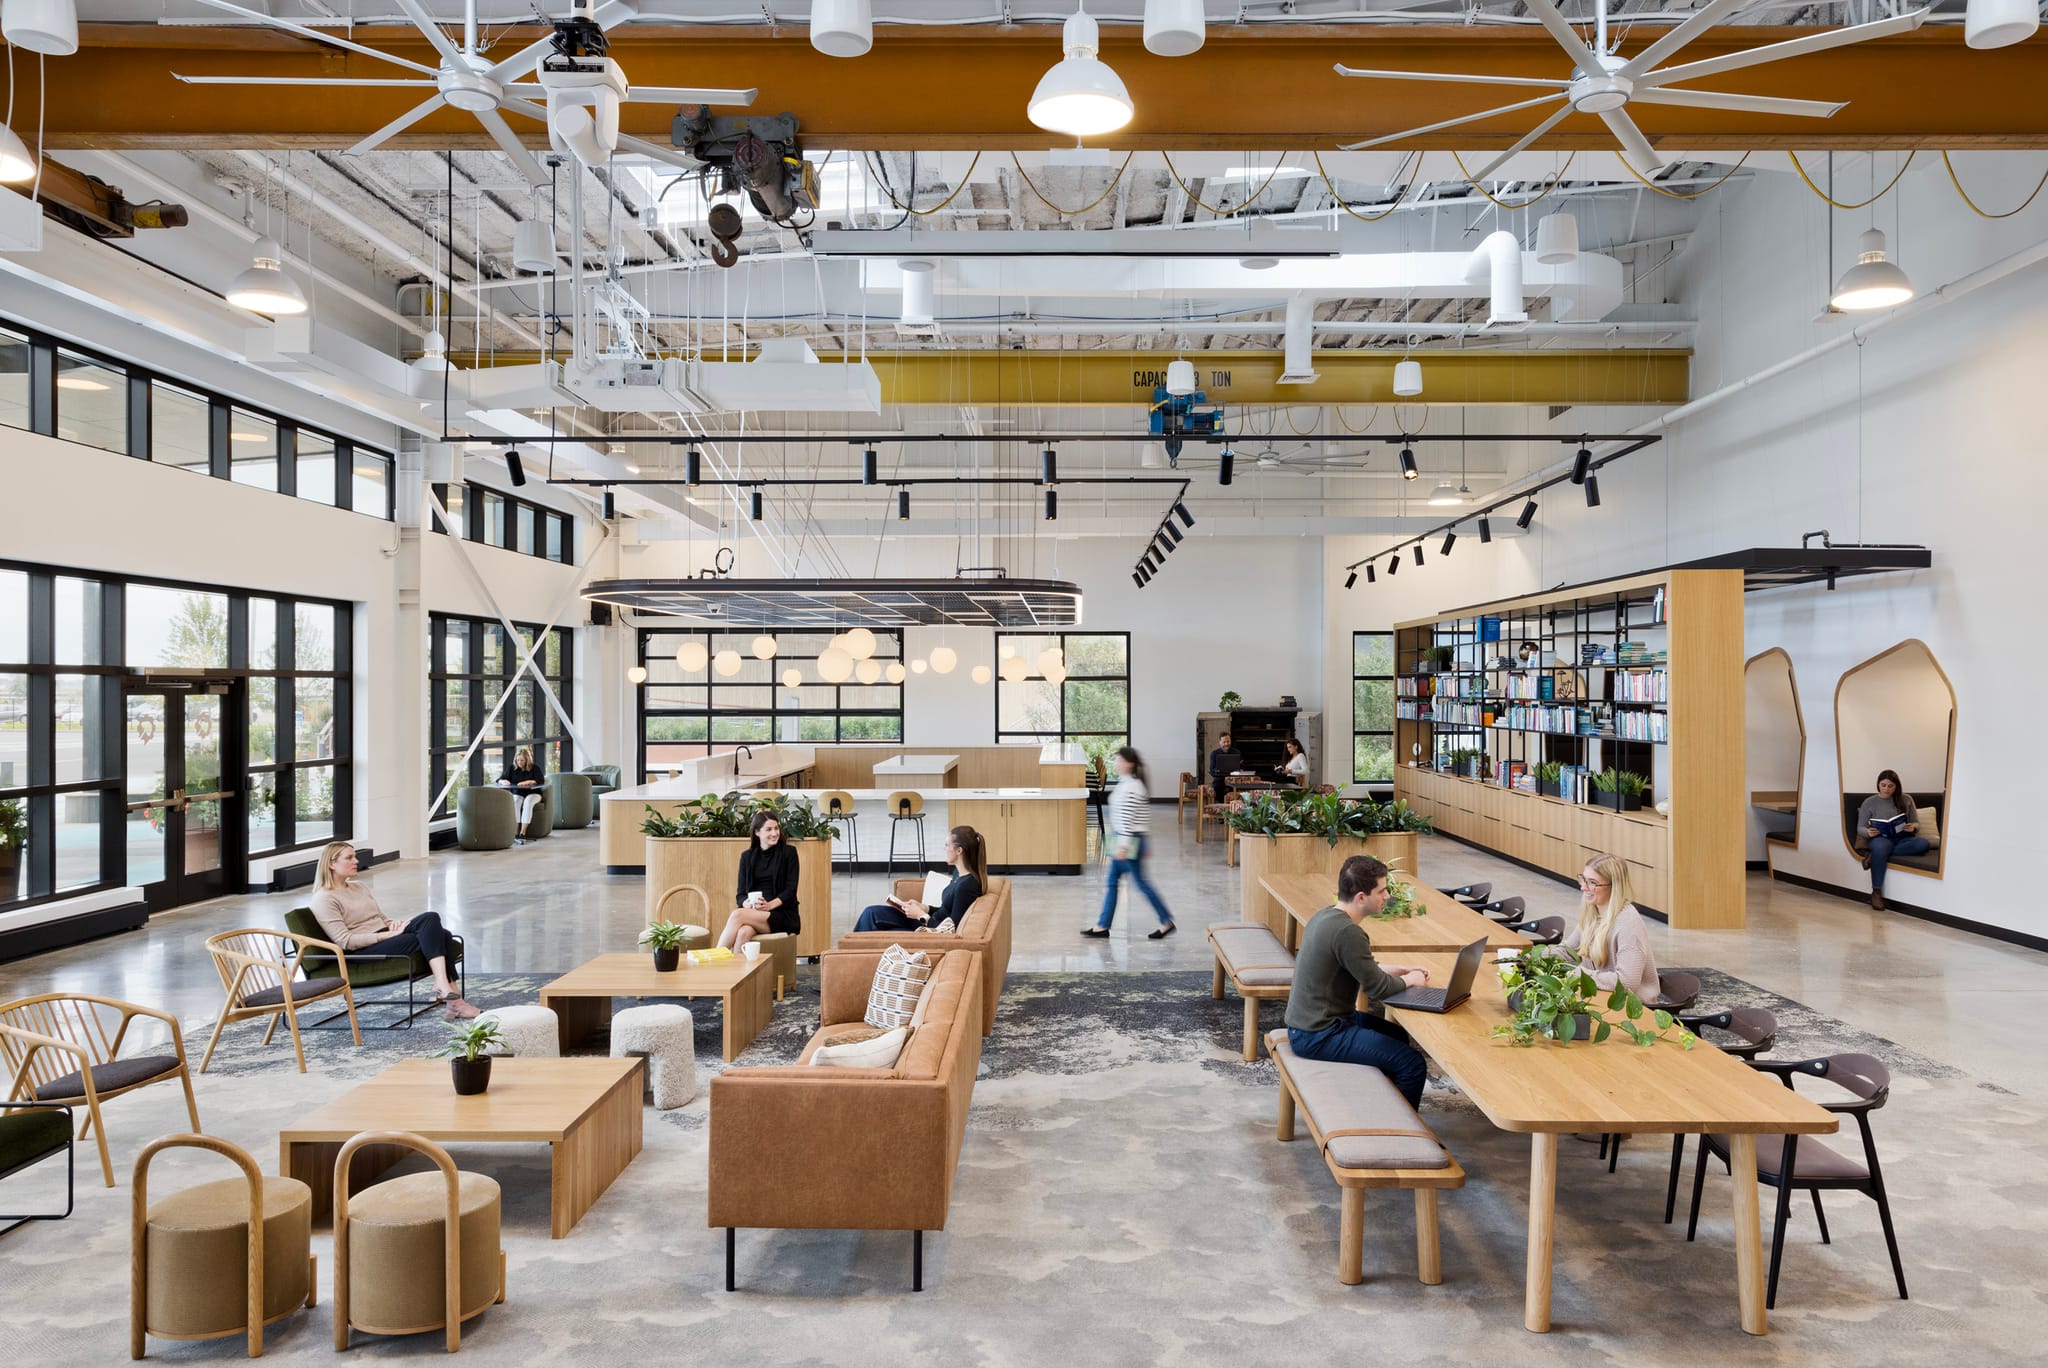
Buildings are built with a specific purpose in mind, but their value doesn't end when market conditions shift. As industries evolve and tenant demands change, existing properties offer a prime opportunity to be reimagined through adaptive reuse.
For commercial real estate owners and developers, adaptive reuse extends asset life, unlocks new revenue streams, and preserves capital investments. In the life sciences sector specifically, buildings with heavy MEP infrastructure and specialized floor plates offer an ideal framework for next-generation programming.
At SGA, we approach adaptive reuse not by treating a building as a blank slate, but by uncovering what it can become tomorrow based on the high-value infrastructure already in place.
1. Identifying the Right-Fit Conversion
A successful conversion aligns a building’s physical bones with market-driven tenant needs. Instead of forcing a single-use identity, consider where former research and laboratory facilities can easily pivot:
Healthcare + Clinical: Ambulatory care, outpatient clinics, and specialized diagnostic centers.
Higher Education + Tech: Computational biology labs, academic research suites, and innovation incubators.
Commercial Mixed-use: Boutique office space, conference centers, ground-floor retail, and community amenities.
Key Takeaway: Context dictates strategy. An asset on an academic campus naturally lends itself to institutional research, while an urban commercial property may yield higher returns through a hybrid healthcare and mixed-use model.
2. Designing for Phased Flexibility and Long-Term Value
Adaptive reuse does not require an immediate, capital-intensive overhaul. Designing for flexible, multi-tenant occupancy allows owners to stabilize cash flow today while preserving upside for tomorrow.
Support Multi-Tenant Coexistence: Design floor plates where standard office, clinical care, and wet/dry research can operate under one roof without operational conflicts.
Phase In Long-Term Uses: Onboard diverse tenants immediately, with the architectural flexibility to gradually transition spaces back toward life sciences as market demand rebounds.
Address Core Layouts Early: Lock in circulation, egress, acoustical separation, and MEP zoning at day one so tenants can expand or contract without triggering costly base-building renovations.
3. Monetizing Heavy Infrastructure Instead of Scrapping It
Laboratory and life science assets represent massive capital investments in specialized mechanical, electrical, and plumbing (MEP) systems. Tearing these out is often unnecessary and financially inefficient.
To maximize ROI on existing systems:
Preserve System Capacity: If transitioning partially to standard office or clinical uses, run heavy air-handling and power systems at lower operating capacities rather than decommissioning them. This keeps re-entry barriers low for future lab tenants.
Execute Targeted Modifications: Isolate and adapt specific MEP runs or structural bays only where required by the new program.
Conduct a Retain vs. Replace Audit: Determine exactly which equipment adds leasing value, which can be adapted, and where fresh capital expenditure is genuinely required.
4. A Framework for Evaluating Adaptive Reuse Assets
Determining the right path forward requires balancing regulatory constraints, technical viability, and market demand. SGA partners with owners and developers across six critical phases:
Feasibility studies and test fits: Evaluating alternative uses, spatial configurations, and opportunities to maximize existing building assets.
Zoning and entitlement analysis: Identifying regulatory considerations and opportunities for new programming.
Building systems assessments: Evaluating existing MEP and structural infrastructure to determine what can be retained, modified, or repurposed.
Flexible planning and tenant strategies: Developing multi-tenant configurations that accommodate evolving occupancy, expansion, and future transitions.
VDC and design coordination: Leveraging technology and coordinated design processes to evaluate options and improve project efficiency.
Marketing and leasing support: Helping communicate a property's potential and position its spaces for prospective tenants and new uses.
Looking Beyond What a Building Was Designed to Be
Adaptive reuse is fundamentally an exercise in risk mitigation and value capture. By approaching existing buildings with technical precision and market-focused flexibility, developers can protect their original capital while positioning their portfolio for the next cycle.
Ready to evaluate your building’s next chapter? Reach out to SGA’s planning and architecture teams to schedule an initial feasibility assessment.